Get $2,373 Cash Back
241 BELLEVUE DRIVE, Quinte West (Sidney Ward) — listed at $949,000. Earn buyer cashback at closing. No catches, just more money in your pocket.
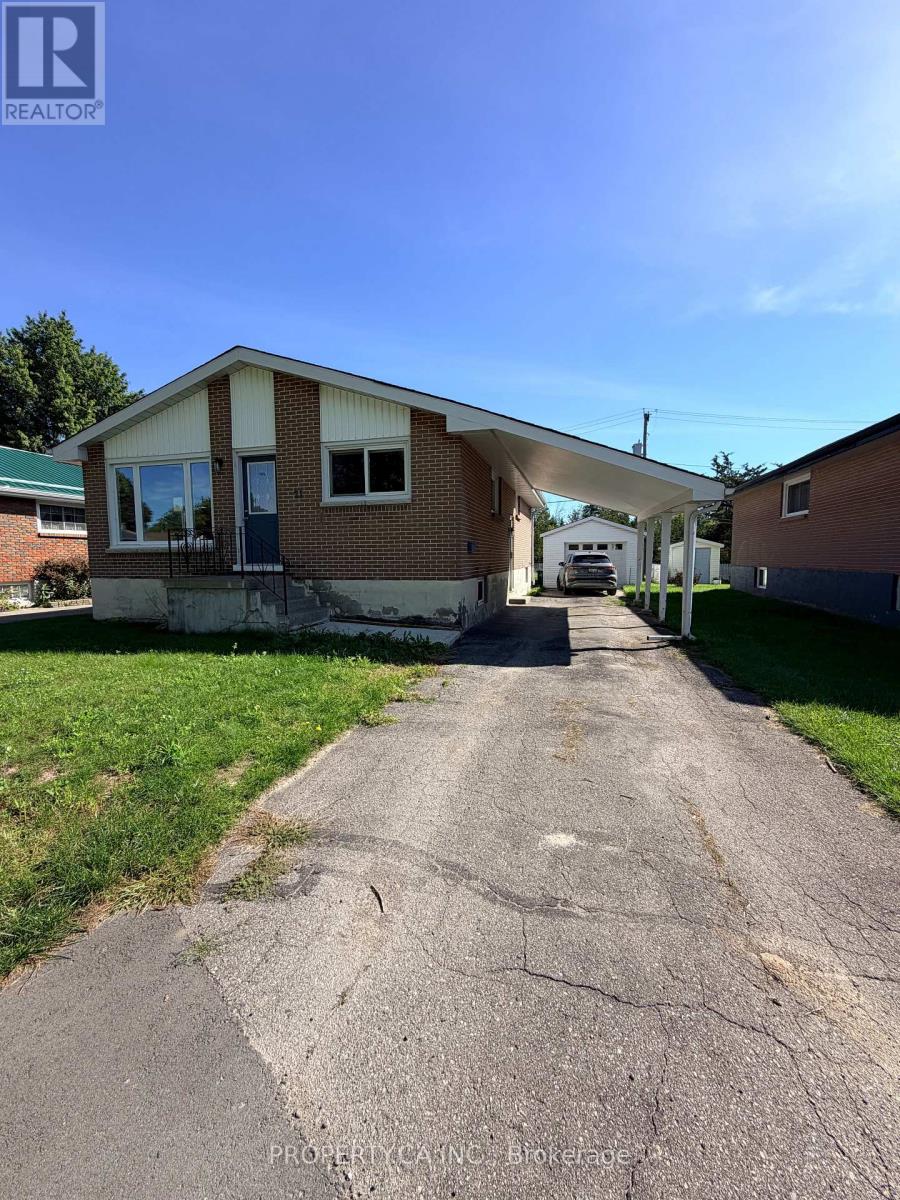
The Ultimate Student Housing & Multi-Generational Powerhouse in Quinte West: This massive, fully finished Bungalow is a cash-flow powerhouse boasting 2,480 sq. ft. above grade and a 2,680 sq. ft. walk-out basement, delivering over 5,400 sq. ft. of total carpet-free living space. The highly functional, turn-key layout is optimized for high-occupancy living, featuring 6 large bedrooms, 3 full bathrooms, and 3 separate kitchen areas that drastically reduce daily congestion. Situated on a sprawling 1.01-acre lot just minutes from Loyalist College, local transit, and Highway 401, the property sits directly in a high-demand rental hub where individual student market rents command between $800 to $1,200 per month per tenant. Beyond the strong residential yield, the property offers a massive private backyard, hardwood flooring in most of main floor area, a detached two-car garage, and a colossal driveway that accommodates up to 22 vehicles, completely eliminating student parking logistics. Adding to your immediate upside, an expansive gravel area at the rear includes a Sea Can storage unit, creating immediate opportunities for secondary revenue streams through yard storage or garage leasing. Solid mechanicals-including a forced air gas furnace, central air conditioning, a drilled well, and an owned water heater and softener-ensure low- maintenance, long term growth. Properties combining this scale of square footage, multi-kitchen facility, parking and location are rare. Don't Miss this one!! (id:60164)
| Room | Level | Dimensions |
|---|---|---|
| Kitchen | Main level | 2.88 x 3.82 meters |
| Utility room | Main level | 1.28 x 3.72 meters |
| Bedroom | Lower level | 3.04 x 3.01 meters |
| Bedroom | Lower level | 4.05 x 4.18 meters |
| Bedroom | Lower level | 4.29 x 3.01 meters |
| Den | Lower level | 5.69 x 4.06 meters |
| Kitchen | Lower level | 4.07 x 3.42 meters |
| Dining room | Lower level | 4.07 x 2.05 meters |
| Dining room | Main level | 4.41 x 3.05 meters |
| Living room | Main level | 7.51 x 5.79 meters |
| Bedroom | Main level | 5.48 x 4.38 meters |
| Bedroom 2 | Main level | 4.16 x 4.58 meters |
| Bedroom 3 | Main level | 4.15 x 4.76 meters |
| Living room | Lower level | 7.49 x 7.02 meters |
| Office | Lower level | 4.85 x 3.9 meters |
| Kitchen | Main level | 4.21 x 3.15 meters |
| Living room | Main level | 4.68 x 3.64 meters |
Does it have a basement, and is it finished?+
Yes — Finished, Walk out, N/A. A finished basement adds meaningful living space beyond the listed square footage.
How is the home heated? Is it efficient?+
Heating is forced air, natural gas. Gas heating is generally the most cost-efficient option in Ontario winters.
What are the ongoing costs beyond the mortgage?+
Budget for annual property taxes of $5,100, heating is forced air, natural gas. Always verify the latest figures with your agent before making an offer — these change yearly.
How many fireplaces are there, and what type?+
This home has 1 fireplace. Confirm the fuel type (wood, gas, or electric) and have it inspected — especially wood-burning, which needs a WETT certification for insurance.
What's the parking situation?+
This property includes 22 spaces — Detached Garage, Garage.
Is 241 BELLEVUE DRIVE a good fit for a growing family?+
With 6 bedrooms and 3 bathrooms, there's room for kids plus a guest room or home office.
Ask About This Property
Nearby Places
Searching nearby places…
Similar listings
 For Sale23 days42
 For Sale16 days44
 For Sale23 days19
 For Sale28 days21

The listing data above is provided under copyright by the Canadian Real Estate Association. While the information is considered reliable, its accuracy is not guaranteed by the Canadian Real Estate Association or getsetsold.ca. Neither getsetsold.ca nor its affiliates make any representations or warranties, express or implied, regarding the accuracy or completeness of the information presented here.